Choosing a commercial property based solely on total square footage often leads to major operational headaches. Many commercial complexes suffer from poor internal planning, creating dead corners where customer footfall drops to zero, or narrow office floor plates interrupted by bulky structural columns that ruin modern workspace layouts.
In commercial real estate, layout efficiency directly determines business revenue and rental yields.
Aura Vantage in Sector 48 addresses these design flaws through a purpose built vertical zoning blueprint. Spread across two prime acres directly along the six lane Sohna Road corridor, this integrated commercial destination organizes daily hypermarts, high street retail, food courts, entertainment zones, and corporate offices into an interconnected, easy to navigate structure.
Evaluating this commercial layout requires reviewing the blueprints level by level. To inspect official architectural drawings and check unit availability, review the verified Aura Vantage Sector 48 Floor Plan documentation before finalizing your property acquisition.
Here is a comprehensive breakdown of the floor plan architecture, vertical customer circulation, and spatial dimensions across every commercial tier.
Master Zoning and Vertical Floor Distribution
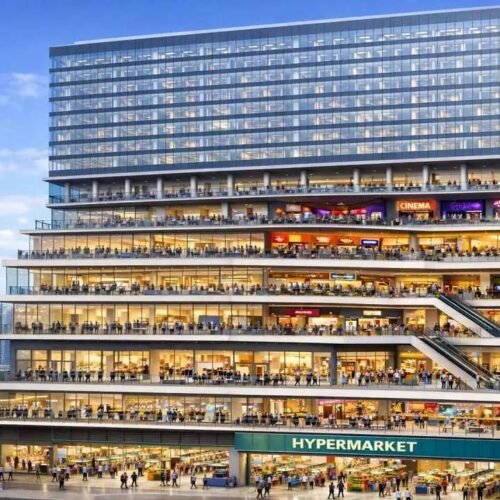
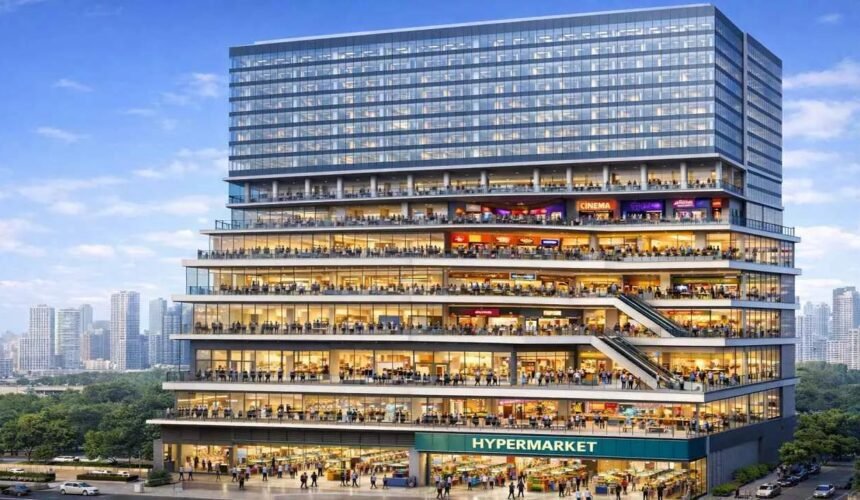
The architectural concept behind Aura Vantage divides commercial activity vertically across multiple levels. Instead of mixing corporate professionals, casual diners, and daily grocery shoppers in the same corridors, each floor serves a specific commercial function.
The vertical floor plan distribution follows a deliberate commercial hierarchy:
- Lower Ground Floor (Hypermart & Daily Essentials Anchor): Sized from 250 square feet upwards, this expansive anchor floor attracts steady daily footfall from nearby residential sectors for groceries, household staples, and convenience services.
- Upper Ground Floor (Flagship High Street Retail): Starting from 1000 square feet onwards, featuring double height storefronts with direct visibility from Sohna Road, tailored for global fashion brands, premium electronics, and banking institutions.
- First and Second Floors (Lifestyle & Apparel Boutiques): Ranging from 250 to 300 square feet upwards, organized along wide circular atriums for fashion labels, beauty salons, footwear brands, and specialty retail.
- Third Floor (Vibrant Food Court & Quick Service Dining): Sized from 250 square feet onwards, configured with shared central dining seating, dedicated kitchen exhaust shafts, and grease traps.
- Fourth Floor (Entertainment Zone & Family Leisure): Sized from 250 square feet upwards, engineered with wide structural spans for indoor gaming centers, bowling alleys, and family recreation concepts.
- Fifth Floor to Eleventh Floor (Lockable Corporate Office Suites): Sized from 1000 square feet onwards, designed with modular floor plates that can be combined into expansive full floor corporate headquarters.
This structured zoning ensures that daily shoppers, weekend diners, and corporate professionals move through the building without getting in each other’s way.
Visual Asset 1
- Visual Type: 3D Isometric Commercial Floor Plan Blueprint
- Placement Context: Directly after the vertical zoning breakdown to help buyers visualize the open atrium, escalator transitions, and store placements across lower and upper retail tiers.
- Photorealistic AI Image Prompt: High resolution 3D architectural isometric cutaway diagram of a modern commercial shopping complex floor plan named Aura Vantage on Sohna Road Gurgaon, showcasing lower ground hypermarket, double height ground floor retail shops with glass storefronts, central atrium with crisscross high speed escalators, polished granite walkways, clear architectural drafting style, soft neutral studio lighting, sharp technical precision, architectural presentation quality.
Retail Circulation and Customer Flow Engineering
A retail floor plan is only as good as the customer movement it creates. The lower levels of Aura Vantage use an open atrium layout that eliminates dark passages and dead corners.
High speed escalators sit at the center of the atrium, creating continuous vertical circulation between retail levels. Wide corridor walkways ensure that visitors moving along the main aisles have clear lines of sight to every storefront.
Storefront engineering details include:
- Generous double height ceiling clearance on the ground level, giving brands room for internal mezzanine floors and creative display installations.
- Wide glass frontages along common walkways, maximizing display visibility for passing shoppers.
- Centralized air conditioning ducting that delivers uniform climate control across all public shopping corridors.
- Two levels of organized basement vehicle parking connected directly to retail levels via high speed passenger and service elevators.
These features make moving through the building effortless, encouraging visitors to explore multiple floors and spend more time on site.
For property investors interested in comparing commercial space layouts with low density residential enclaves, reviewing the Aura 79 luxury residential homes in Gurgaon provides a helpful perspective on spatial planning across different property types.
Corporate Office Floor Plates and Workspace Flexibility
The upper levels of Aura Vantage, from the fifth floor through the eleventh floor, cater exclusively to corporate enterprises, technology firms, and professional consultancies.
Unlike retail floors designed for high foot traffic, the office levels emphasize quiet focus, executive privacy, and operational efficiency.
Key office floor plan features include:
- Wide structural column grids that give tenants the flexibility to build open plan collaborative desks, private executive suites, or enclosed conference rooms.
- Ample slab to slab ceiling heights that accommodate raised access flooring for structured data cabling alongside exposed acoustic ceilings.
- High efficiency structural glazing that lets in natural daylight while insulating interior offices from external highway noise.
- Dedicated high speed corporate elevators that bypass lower retail levels, ensuring fast transit for executives and visiting clients.
The fifth to eleventh floors provide businesses with modern, scalable workspace infrastructure in a prestigious central location.
Visual Asset 2
- Visual Type: Modern Corporate Office Interior and Boardroom View
- Placement Context: Placed within the office floor plate section to illustrate the open workspace flexibility, high ceilings, and natural light.
- Photorealistic AI Image Prompt: Architectural interior photograph of a modern open plan corporate office suite at Aura Vantage Sector 48 Gurgaon, polished concrete flooring, floor to ceiling panoramic glass windows looking out over Gurgaon city skyline, modern minimalist workstations, glass enclosed conference room with natural oak table, warm recessed LED lighting, shot on Sony A7R IV with a 24mm f4 lens, bright daytime natural light, clean corporate magazine aesthetic.
Neighborhood Catchment and Commercial Location Value
The effectiveness of any commercial floor plan depends on the consumer base living nearby. Sector 48 sits at the center of an established residential and corporate ecosystem.
Aura Vantage serves an immediate residential catchment of more than five lakh residents living in premium societies like Central Park Resorts, Vipul Greens, Tatvam Villas, and Vatika City across Sectors 47, 48, 49, and 50.
Road connectivity is fast and direct:
- Located directly on the six lane Sohna Road highway for continuous vehicular visibility.
- Reach Southern Peripheral Road and Golf Course Extension Road in just two minutes.
- Access National Highway 48 at Rajiv Chowk and Subhash Chowk in five to ten minutes.
- Commute to Cyber City and Udyog Vihar in approximately fifteen minutes via wide arterial corridors.
For investors interested in exploring broader residential developments in New Gurgaon, reviewing the Aura New Launch residential opportunities in Gurgaon offers valuable insight into regional property trends.
The floor plan at Aura Vantage Sector 48 combines functional vertical zoning, wide retail corridors, and modular office spaces. Whether you are an expanding retail brand or an investor seeking steady rental yields, this thoughtfully planned commercial development offers an exceptional business platform on Sohna Road.
Frequently Asked Questions
- How is the commercial layout structured at Aura Vantage Sector 48?
The project features a hypermart on the lower ground floor, retail shops across upper ground to second floors, a food court on the third floor, an entertainment zone on the fourth floor, and office spaces from the fifth floor onwards. - What are the unit sizes available in the Aura Vantage floor plan?
Retail units and dining spaces start from 250 to 300 square feet onwards, while double height ground floor retail and corporate office suites start from 1000 square feet onwards. - Are the ground floor retail shops designed with double height ceilings?
Yes, ground floor retail spaces feature double height ceiling clearances with expansive glass frontages, giving brands room for internal mezzanine floors and high visibility displays. - Can office spaces on the upper floors be combined into larger floor plates?
Yes, corporate suites from the fifth floor to the eleventh floor are built with flexible column grids, allowing tenants to combine multiple units into full floor corporate headquarters. - How do visitors move between different levels in the building?
The development features centrally placed high speed escalators for retail shoppers, separate dedicated corporate elevators for office floors, and dedicated freight service lifts.