
Retail business has changed dramatically across Indian cities. Traditional indoor malls often struggle with high upkeep and declining footfall, while open-air, high-street shopping plazas are seeing steady growth. Modern consumers prefer open, walkable environments where they can easily drop by their favorite stores, pick up groceries, or grab lunch.
Aura Vantaje Retail Shops in Sector 48 are designed to meet this demand. Located on Sohna Road, these spaces offer retail owners high street visibility, continuous footfall, and efficient floor layouts.
Designed for Visibility and Footfall
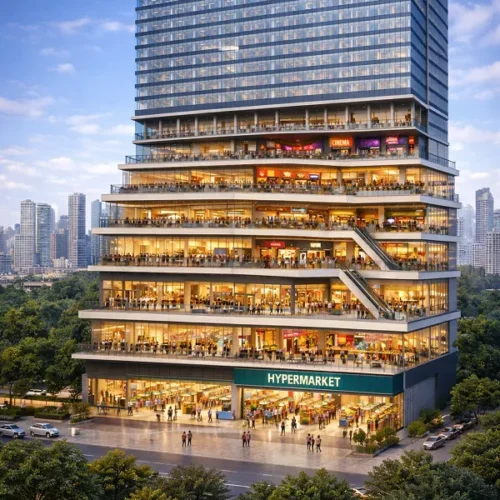
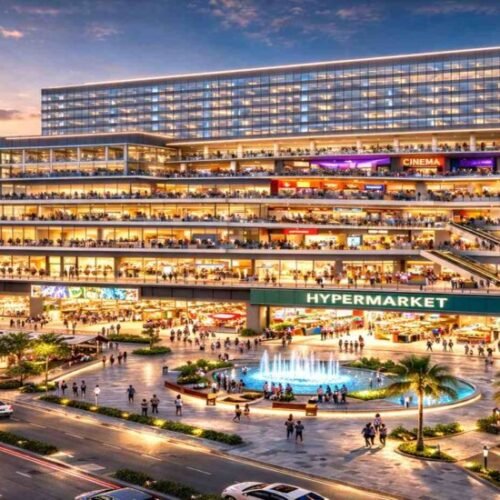
A store cannot generate sales if shoppers pass by without noticing it. Aura Vantaje uses smart architectural features to maximize storefront exposure:
- Wide Glass Frontages: Broad glass displays give every unit clear visibility from pedestrian pathways and common plazas.
- Double-Height Storefront Options: Select ground floor shops feature high ceilings, allowing for mezzanine floors, decorative display walls, or expanded retail floor space.
- Open Corridor Layouts: Eliminates dead-end halls, guiding shopper traffic smoothly past every retail store.
[Main Sohna Road Traffic Flow]
│
▼
┌─────────────────────────────────────────────────────────┐
│ Wide Pedestrian Plaza │
├───────────────┬─────────────────────────┬───────────────┤
│ Ground Shop A │ Central Open Atrium │ Ground Shop B │
├───────────────┼─────────────────────────┼───────────────┤
│ Ground Shop C │ Escalator / Elevator │ Ground Shop D │
└───────────────┴─────────────────────────┴───────────────┘
Unit Size Ranges and Ideal Business Uses
The project accommodates various business models, from boutique retail concepts to large flagship stores:
- Compact Retail Units (179 sq. ft. – 250 sq. ft.): Excellent for mobile outlets, specialty cafes, pharmacies, optical shops, and boutique florists.
- Mid-Sized Outlets (250 sq. ft. – 500 sq. ft.): Well-suited for fashion boutiques, footwear brands, cosmetics, and electronics showrooms.
- Large Flagship Layouts (500+ sq. ft.): Designed for anchor grocery stores, bank branches, restaurant chains, and luxury brand outlets.
Key Facilities for Store Owners and Visitors
Operating a retail store requires dependable back-end infrastructure. Aura Vantaje provides essential operational amenities:
- Uninterrupted Power Backup: 100% generator backup powers air conditioning, lighting, and point-of-sale systems continuously.
- Dedicated Loading Zones: Back-of-house service bays keep delivery activity separated from customer walkways.
- Ample Parking Space: Multi-level basement parking equipped with valet service accommodates peak weekend traffic smoothly.
- 24/7 Security & CCTV Monitoring: Professional security management keeps the premises safe around the clock.
Frequently Asked Questions
What are the starting sizes for retail shops at Aura Vantaje?
Retail spaces start from compact 179 sq. ft. layouts and extend up to 500+ sq. ft. for combined units.
Are double-height retail shops available on the ground floor?
Yes, select ground floor layouts feature higher ceiling heights suitable for mezzanine structures.
How does high-street retail compare to enclosed shopping malls?
High-street retail centers feature lower maintenance costs, better storefront visibility, and easier walk-in access for daily shoppers.
Can shop sizes be merged for larger showroom setups?
Yes, side-by-side units can be combined during construction to accommodate larger floor plans.
What is the primary footfall driver for these shops?
Daily footfall is driven by local families in Sector 48, nearby office workers along Sohna Road, and visitors to the second-floor dining area.