Finding a home in Gurugram usually comes down to a hard choice. You either buy into a commercial core and accept constant urban noise, or you move farther out and double your daily commute.
That trade-off is why homebuyers are taking a closer look at New Gurgaon’s developing sectors.
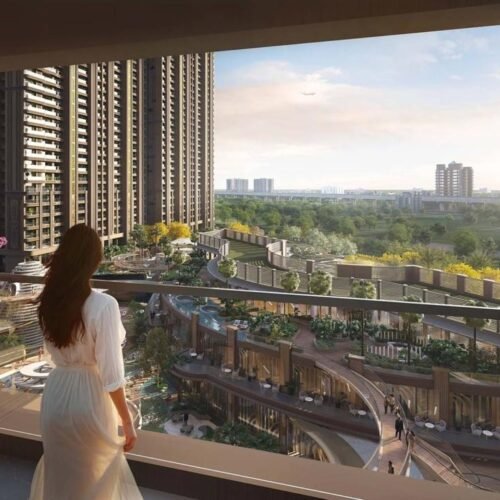
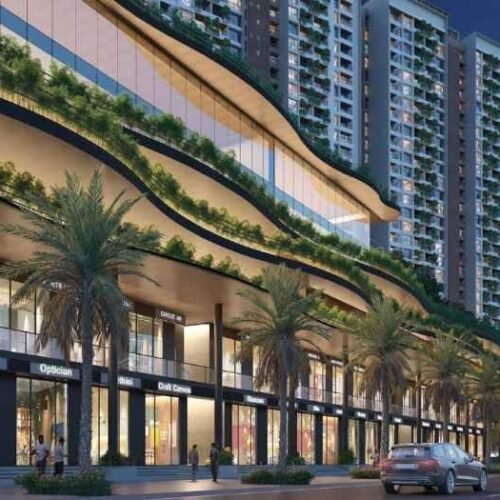
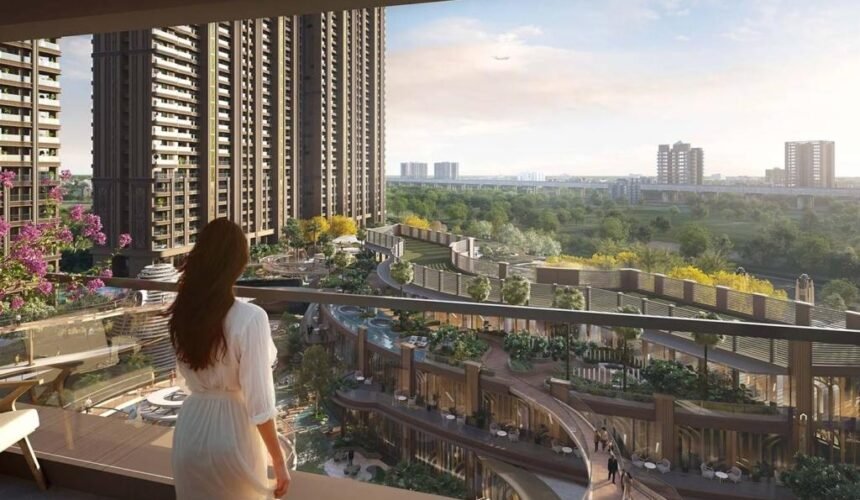
Among the developments shaping this pocket, Aura Residences Sector 79 Gurgaon has generated steady attention. Built across a 4.6-acre footprint, the project bridges the gap between open space and fast highway connectivity.
Here is a look at what the development offers, how the location performs in real-world commuting, and whether it makes sense for your lifestyle or portfolio.
The Strategic Advantage of Sector 79
Location determines how a property appreciates and how much time you spend stuck in transit. Sector 79 sits in a quieter residential corridor, giving it a distinct structural edge over older, tightly packed Gurugram sectors.
┌─────────────────────────────────────────────────────────────────┐
│                      CONNECTIVITY MAP                           │
│                                                                 │
│   [ Indira Gandhi Int'l Airport ] ~20-25 Mins                   │
│               │                                                 │
│               ▼                                                 │
│      [ NH-48 Highway ] ── (2 Mins) ──┐                          │
│                                       │                         │
│   [ Cyber City / Golf Course Rd ]    ▼                          │
│            ~15-20 Mins ◄──── [ SECTOR 79 GURGAON ]              │
│                                       │                         │
│                                       ▼                         │
│                             [ SPR / Dwarka Exp ]                │
│                                  ~5 Mins                        │
└─────────────────────────────────────────────────────────────────┘
When you look at real driving conditions, the connectivity checks several key boxes:
-
NH-48 Access: The complex sits roughly two minutes off the Delhi-Jaipur Highway (NH-48). That keeps your drive toward Cyber City, Udyog Vihar, or Delhi simple.
-
SPR & Dwarka Expressway Linkage: Southern Peripheral Road (SPR) and key feeder routes to the Dwarka Expressway are a 5-minute drive away. Commuting to Golf Course Extension Road or the Indira Gandhi International Airport remains straightforward.
-
Commercial Proximity: Key commercial and industrial nodes in IMT Manesar sit within a 10-to-15-minute drive, creating a reliable tenant base.
Living away from hyper-congested city centers brings a tangible benefit: lower ambient noise and better long-term residential privacy.
Density & Architectural Layout
High-density developments often pack thousands of apartments onto tiny plots. The result? Extended elevator wait times, crowded parking levels, and facilities that feel constantly overrun.
Aura Residences takes a low-density approach. Spreading roughly 350 to 500 units across 4.6 acres gives the community room to breathe.
| Project Parameter | Details & Specifications |
| Total Land Footprint | ~4.6 Acres |
| Development Density | Low-density luxury towers |
| Unit Configurations | 2.5 BHK, 3 BHK, and 3.5 BHK apartments |
| Super Area Range | ~1,350 sq. ft. to 1,900+ sq. ft. |
| Clubhouse Facilities | ~25,000 sq. ft. wellness center |
| Architectural Focus | Low core density, wide balconies, cross-ventilation |
For full architectural maps, layout breakdowns, and site specifications, explore the official floor plans at Aura Residences Sector 79 Gurgaon.
Floor Plan Breakdown: Matching Space to Lifestyle
Square footage alone does not make a great apartment. The layout needs to match how your household runs every day.
+-------------------------------------------------------------------+
|                        TYPICAL UNIT LAYOUT                        |
|                                                                   |
|   +-------------------+    +----------------------------------+   |
|   |   Master Bedroom  |    |     Spacious Living / Dining     |   |
|   |  (En-suite Bath)  |    |        (Open Flow Design)        |   |
|   +---------┬---------+    +----------------┬────────────────-+   |
|             │                               │                     |
|             ▼                               ▼                     |
|   +-------------------+            +------------------+           |
|   | Secondary Bedroom |            | Modular Kitchen  |           |
|   +-------------------+            +--------┬---------+           |
|                                             │                     |
|                                             ▼                     |
|                        [ Running Balcony & Sunlit Deck ]          |
+-------------------------------------------------------------------+
1. The 2.5 BHK Layout (~1,350 – 1,500 Sq. Ft.)
Ideal for young professionals, couples, or small families. That extra half-bedroom offers flexible utility:
-
A quiet home office for remote work.
-
A dedicated study room or nursery.
-
Custom walk-in storage or a hobby room.
2. The 3 BHK Layout (~1,700 Sq. Ft.)
The 3 BHK option serves as the sweet spot for end-user families. You get three full-sized bedrooms with attached bathrooms, wide living-dining corridors, and running balconies designed to catch natural cross-ventilation.
3. The 3.5 BHK Layout (~1,900 Sq. Ft.)
Built for multi-generational living or growing households needing additional space. The extra quarter-room functions smoothly as domestic staff quarters or an extended lounge. These corner units feature expansive glass panels to maximize natural sunlight throughout the day.
Daily Wellness and Lifestyle Amenities
A lavish entrance lobby is nice, but practical amenities dictate your long-term living experience.
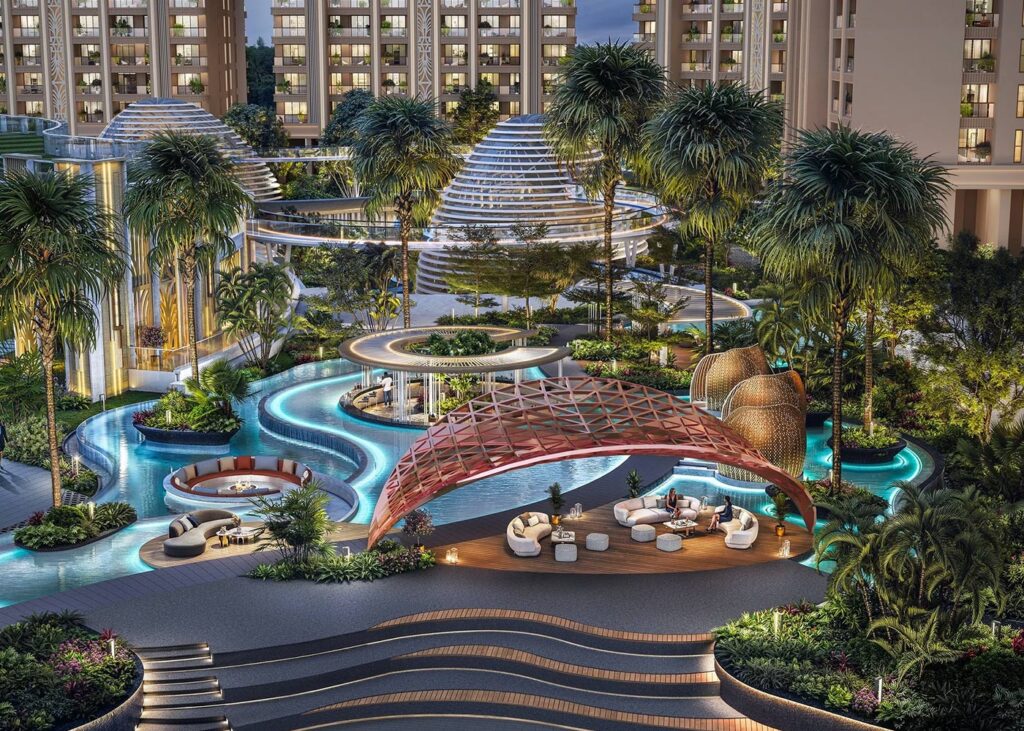
The 25,000 sq. ft. clubhouse serves as the central hub for fitness, relaxation, and social gatherings.
-
Recreation & Fitness: Fully equipped gymnasium, dedicated yoga lawns, and temperature-controlled swimming facilities.
-
Family & Community: Safe, gated play zones for children, indoor sports rooms, and multi-purpose event halls.
-
Outdoors & Security: Landscaped walking paths, quiet seating courts, 24/7 multi-tier security, biometric access, and continuous CCTV coverage.
The Investment Perspective
Evaluating this project from an investment standpoint reveals three core growth drivers:
-
Expanding Infrastructure: Upgrades along SPR and connected arterial routes continue to reduce travel times to Delhi and the airport.
-
Demand for Low-Density Living: End-users increasingly prioritize open green space, cleaner surroundings, and low-density layouts over hyper-congested central city developments.
-
Appreciation Potential: Entering early into mature micro-markets like Sector 79 provides a strong foundation for long-term rental yields and capital growth.
Frequently Asked Questions
What makes the location of Aura Residences Sector 79 Gurgaon advantageous?
It combines close access to NH-48, SPR, and Dwarka Expressway with a low-density, quiet residential environment.
What apartment configurations can I choose from?
The project offers 2.5 BHK, 3 BHK, and 3.5 BHK luxury layout configurations.
What is the starting price for apartments in this development?
Prices start around ₹1.9 Cr* for 2.5 BHK units and scale based on layout size, floor level, and tower orientation.
Is Sector 79 Gurgaon a solid option for real estate investment?
Yes. Rapid connectivity enhancements, lower building density, and growing corporate demand make it a strong option for end-users and investors alike.