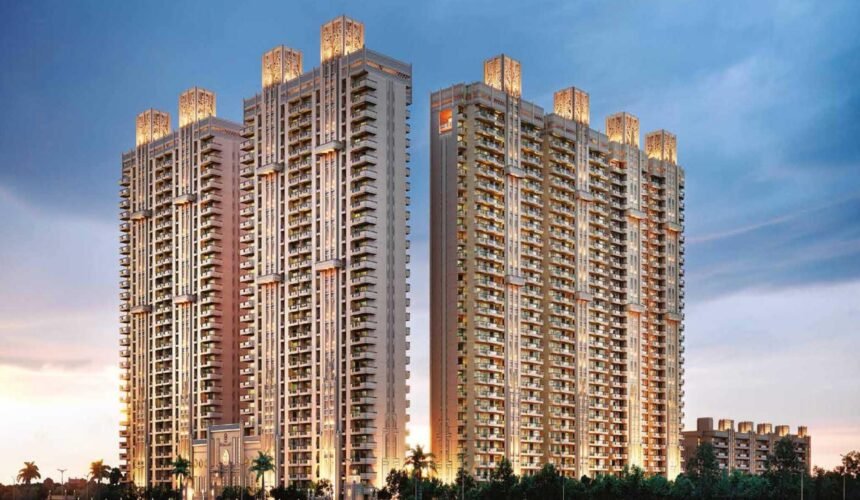
Buying a luxury home isn’t just about total square footage; it’s about how every square foot gets used. A poorly planned 3,000 sq. ft. floor plan filled with awkward corners and long corridors can end up feeling smaller than a smart 2,200 sq. ft. layout.
If you are exploring residences in New Gurgaon, checking the Aura Sector 79 Gurgaon Price List and Floor Plan details is your best starting point.
Here is an honest breakdown of unit layouts, pricing expectations, carpet area efficiency, and booking details for this hillside community.
Analyzing the Floor Plans: Maximizing Usable Space
Aura Sector 79 offers thoughtfully planned 3 BHK and 4 BHK unit configurations designed for modern multi-generational families.
                      +----------------------------------+
                      |    AURA SECTOR 79 CONFIGURATIONS |
                      +----------------+-----------------+
                                       |
            +--------------------------+--------------------------+
            |                                                     |
            v                                                     v
  +----------------------------------+         +----------------------------------+
  |  3 BHK + UTILITY / STUDY         |         |  4 BHK ULTRA-LUXURY              |
  |  • Size: 2,100 - 2,400 Sq. Ft.   |         |  • Size: 2,800 - 3,200 Sq. Ft.   |
  |  • Running Hill-View Balconies   |         |  • Dual Master Bedroom Suites    |
  |  • Dedicated Staff / Work Quarters|        |  • Grand Living & Dining Foyer   |
  +----------------------------------+         +----------------------------------+
1. The 3 BHK Layout Series (2,100 sq. ft. – 2,400 sq. ft.)
Built for growing families who need dedicated work-from-home spaces without sacrificing bedroom sizes.
-
Foyer & Living Room: A wide entrance foyer leads into an expansive living-dining space that connects directly to a running balcony.
-
Bedrooms: Three spacious master-sized bedrooms, each featuring attached bathrooms and space for full-wall wardrobes.
-
Utility & Staff Room: Includes a separate utility nook for washing appliances, plus an optional staff room with an independent entrance.
-
Kitchen Layout: Large L-shaped modular kitchen with space for dual-door refrigerators and attached balcony ventilation.
2. The 4 BHK Luxury Layout Series (2,800 sq. ft. – 3,200 sq. ft.)
Designed for buyers who love entertaining or live with extended family.
-
Dual Master Suite Design: Gives both senior parents and home owners their own spacious master bedrooms featuring attached walk-in closets.
-
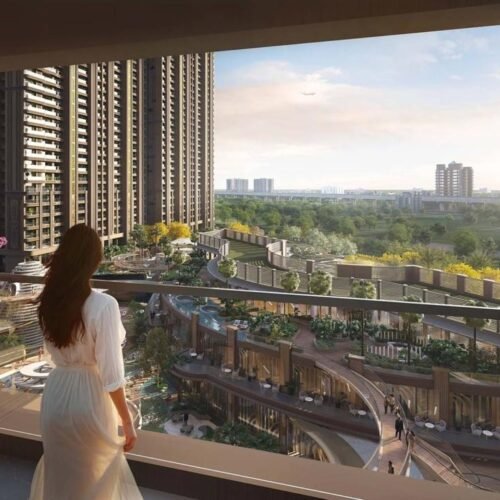
Panoramic Hillside Balconies: Balconies measure 6 to 8 feet in width, providing a genuine outdoor living area for morning coffee or evening seating.
-
Privacy-First Entrance: Guest foyers keep visitors from seeing directly into private bedroom wings.
Aura Sector 79 Gurgaon Price List Breakdown
Prices in New Gurgaon have grown steadily as major infrastructure links open up. Here is what to expect across configurations at Sector 79:
| Unit Configuration | Tentative Super Area | Estimated Starting Price Range (Cr)* | Approximate Rate per Sq. Ft. |
| 3 BHK + Utility | 2,100 – 2,400 sq. ft. | ₹2.30 Cr – ₹2.65 Cr | ~₹10,950 – ₹11,000/sq. ft. |
| 4 BHK Premium Luxury | 2,800 – 3,200 sq. ft. | ₹3.10 Cr – ₹3.55 Cr | ~₹11,000 – ₹11,100/sq. ft. |
*Note: Final prices depend on floor height, view preferences (Aravalli facing vs. Pool facing PLC), and government charges (GST, stamp duty, and registration fees).
Payment Plan Flexibility
To keep capital management smooth for buyers, developer payment plans align with major construction stages:
-
Construction-Linked Plan (CLP): Spread out payments across slab completions, brickwork, and interior finishing stages.
-
Flexible Possession Plan: Pay a small down-payment upfront and structure remaining installments over comfortable construction windows.
For official regulatory filings and construction timelines, consult the National Single Window System (NSWS) Haryana Portal.
Which Layout Fits Your Needs Best?
-
Choose the 3 BHK layout if: You want a low-maintenance home with dedicated remote work space for a family of four.
-
Choose the 4 BHK layout if: You need dual master bedrooms for senior parents, host guests often, or want maximum balcony views facing the Aravallis.
Frequently Asked Questions
What is the starting price for a 3 BHK unit at Aura Sector 79?
The 3 BHK residences start at roughly ₹2.30 Cr, depending on floor choice, layout size, and view preferences.
What sizes do the 4 BHK luxury floor plans cover?
The 4 BHK configurations range from 2,800 sq. ft. to 3,200 sq. ft. of super area.
Do the floor plans include separate staff quarters?
Yes, both 3 BHK and 4 BHK layouts offer options with dedicated staff rooms and independent access points.