It’s easy to skip past a building’s physical design when evaluating a commercial property purely as a financial asset. That’s a mistake — design choices in a commercial building directly affect footfall, tenant appeal, and long-term leasing demand, not just aesthetics. Aura Vantaje in Sector 48 is worth examining specifically through that lens.
The Building Itself
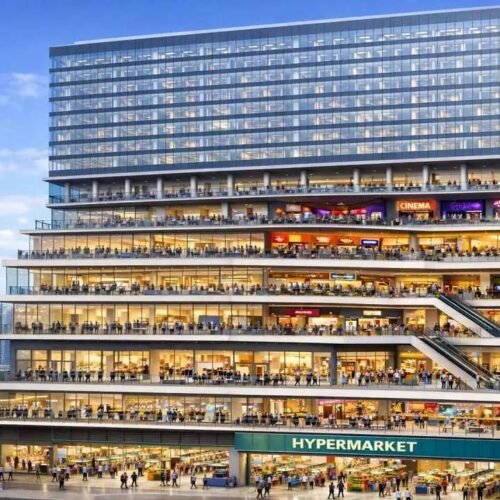
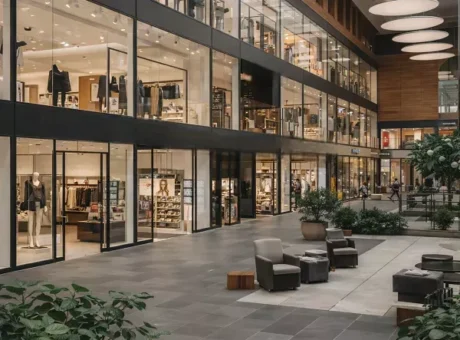
Aura Vantaje is structured as a G+11 commercial development with a glass facade — a design choice that generally supports strong visibility from the street, which matters directly for any retail or F&B tenant relying on walk-in customers rather than pre-booked appointments. The building houses a hypermarket across its lower levels, positioned specifically to drive consistent, volume-based footfall that then benefits the retail and dining tenants situated around and above it.
Upper floors are designed as office space, described across listings as lockable units suited to professionals and service providers wanting a dedicated, secure workspace separate from the ground-floor retail bustle. That vertical separation between high-traffic retail and quieter professional floors is a meaningful design decision — it means office tenants aren’t dealing with retail-level foot traffic outside their door, while retail tenants get the visibility and volume they actually need.
Why Floor Zoning Matters for Investors Specifically
If you’re evaluating this project purely as an investment rather than for direct business use, the specific zoning matters more than it might initially seem. Ground and lower-ground retail units typically command different rental dynamics than upper-floor office space — generally higher per-square-foot rates but also higher dependence on footfall and visibility, versus office units offering more predictable, longer-term lease structures with tenants less sensitive to street-level foot traffic. Understanding which zone you’re actually buying into matters as much as the building’s overall reputation.
Landscaping and Shared Infrastructure
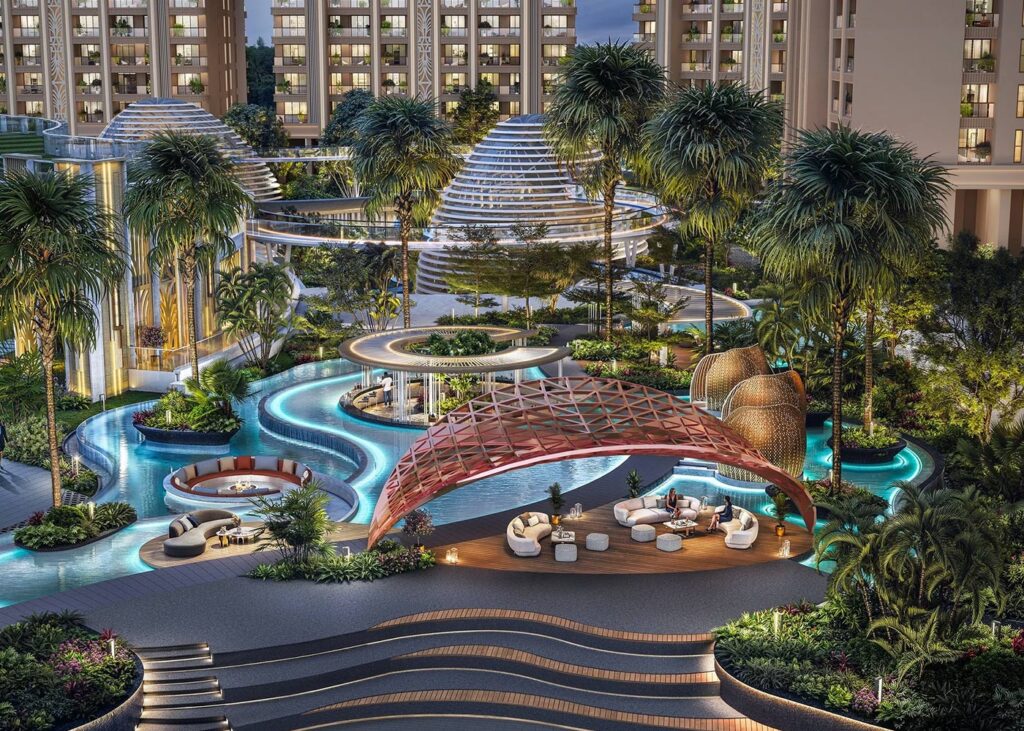
Several listings describe landscaped walkways, elevators, escalators, and broad promenade-style common areas as part of the project’s shared infrastructure — details that matter for how comfortably the building actually functions day to day for both tenants and visiting customers, beyond the individual unit specifications. Power backup and 24/7 security are cited as standard infrastructure across listings as well, which are baseline expectations at this price point but worth confirming directly rather than assuming.
The Surrounding Catchment
Aura Vantaje sits amid established residential communities in Sector 48, which several listings specifically cite as a genuine advantage over newer, still-developing commercial corridors elsewhere in Gurgaon. An already-inhabited catchment area means tenants don’t need to wait years for a surrounding neighbourhood to build out its resident base — the customer demand is largely already there.
What This Means for Different Buyer Types
If you’re a retailer or restaurateur prioritizing footfall and visibility, the lower-level zoning here is worth evaluating specifically against comparable ground-floor commercial options elsewhere on Sohna Road. If you’re an investor purely chasing rental yield, it’s worth comparing the return profiles of retail versus office units within this same building before committing to either.
Reviewing Current Specifications
Given how much specific unit availability, pricing, and floor-wise details can shift as a project like this progresses, it’s worth checking current information directly. The Aura Vantaje page has current floor plans, specifications, and brochure details worth reviewing before making any final decisions.
If a well-zoned, visibility-forward commercial building in an already-established Sector 48 catchment fits your investment goals, Aura Vantaje deserves a direct conversation with the sales team about the specific floor and unit type that matches your needs.