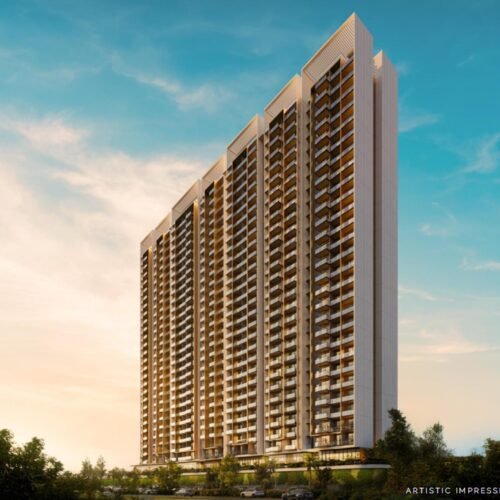

Most commercial brochures show you a glossy render and call it a day. What actually matters, though, is the floor plan — because that’s what determines whether a unit works for your specific business, not just how it photographs. Aura Vantage Sector 48 Gurgaon has a fairly clear floor-wise structure, and it’s worth walking through it properly before comparing units.
The project sits on Main Sohna Road in Sector 48, developed across roughly two acres with around 230 total units split across retail, office, and food court categories.
Lower Ground: The Hypermart Anchor
The lower ground floor is planned around a hypermart-style anchor tenant, which is a common commercial strategy — an anchor draws consistent footfall that smaller retail units upstairs then benefit from indirectly. If you’re evaluating a retail unit here specifically for its footfall potential, ask what anchor tenant commitments already exist, rather than assuming one automatically.
Upper Ground: Retail Frontage
Retail shops occupy the upper ground level, which typically commands the highest visibility and, correspondingly, the highest per-square-foot pricing in a commercial layout like this. If visibility to street traffic on Sohna Road matters to your business model — say, a cafe or a retail brand relying on walk-ins — this is the floor worth prioritizing over a marginally cheaper unit elsewhere.
Upper Floors: Office Space
Office space occupies the floors above the retail levels, generally designed as lockable, self-contained units suited to professionals and smaller businesses rather than large corporate floor plates. This layout suits service-based businesses, consultants, and smaller teams who don’t need a sprawling single floor.
Food Court and Recreational Zone
Rounding out the mix, a food court and recreational zone are built into the plan, intended to extend footfall beyond standard business hours into evenings and weekends — a detail that matters more for F&B tenants than for straightforward office occupants.
What to Verify Before Picking a Unit
- Ask for the exact floor-wise carpet area, not just the super area quoted in marketing material.
- Confirm which floor and unit number is actually being offered, not a generic “similar unit” example.
- Check current RERA registration (RC/REP/HARERA/GGM/390 OF 2017/7(3)/95/2025/37) directly on the HARERA portal.
- Get the payment schedule tied to construction milestones in writing.
Comparing Units the Right Way
Rather than comparing purely on price per square foot, weigh floor level, visibility, and intended use together — a cheaper unit tucked away from footfall may cost you more in lost business over time than a pricier one on a high-visibility floor. You can explore aura vantage sector 48 gurgaon to review current floor-wise availability and layout specifics directly.
Frequently Asked Questions
- What’s on the lower ground floor of Aura Vantage Sector 48 Gurgaon?
The lower ground floor is planned around a hypermart-style anchor tenant, designed to drive consistent footfall for the retail units above it. - Which floor has the retail shops?
Retail shops are positioned on the upper ground floor, generally the highest-visibility and highest-priced level in this kind of commercial layout. - Are the office units full floors or smaller lockable spaces?
Office spaces are generally designed as smaller, lockable units suited to professionals and small businesses rather than large single-floor corporate spaces. - Does the project include a food court?
Yes, a food court and recreational zone are part of the layout, aimed at extending footfall into evenings and weekends beyond standard office hours. - What should I check before choosing a specific unit?
Confirm the exact carpet area, floor and unit number, current RERA status, and the full payment schedule in writing before finalizing any unit selection.
If you’re comparing specific units, a floor-plan walkthrough with the sales team will clarify far more than a brochure ever can.