In a mixed-use commercial building, the floor you buy on matters almost as much as the building itself. Aura Vantage Sector 48 is deliberately zoned by use across its G+11 structure, and understanding that zoning properly is the difference between picking a unit that suits your actual business needs and one that just happened to be available when you visited.
The Lower Levels: Volume-Driven Retail
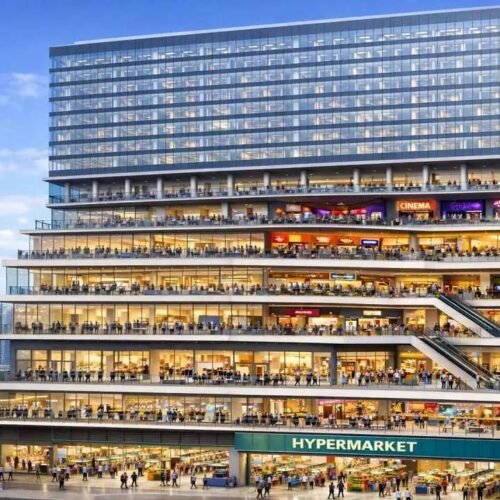
The project’s lower-ground level is anchored by a large-format hypermarket, designed specifically to drive consistent volume traffic through the building. That anchor tenant matters beyond its own footprint — hypermarkets and similar large-format retail draw a steady, predictable stream of visitors that smaller surrounding retail units benefit from directly, a dynamic commercial real estate planners rely on deliberately when zoning a building like this.
Ground and upper-ground floors are described as premium high-street retail with wide frontages, positioned to capture the visibility and walk-in traffic that Sohna Road’s six-lane corridor generates. If you’re a retail brand evaluating this project, these are the floors where street-level visibility and passing footfall matter most directly to your business.
The Food Court and Dining Zone
A dedicated zone for fine dining and quick-service restaurants sits within the project’s zoning plan, positioned specifically to make the building an evening destination rather than purely a daytime retail stop. That’s a meaningful distinction for F&B operators considering this address — dinner and evening footfall patterns differ meaningfully from daytime retail traffic, and a building designed to capture both extends the useful hours for tenants across the different zones rather than concentrating activity purely around daytime shopping.
The Upper Floors: Office Space
Above the retail and dining zones, the building transitions into lockable office units designed for professionals and service providers. That vertical separation matters practically — office tenants get a quieter, more controlled environment separate from retail-level foot traffic, while still benefiting from the building’s overall address and the surrounding established residential catchment for daily conveniences like lunch options and banking.
Why This Zoning Structure Exists
Mixed-use commercial buildings that zone deliberately by use — rather than mixing retail and office space randomly across floors — generally perform better for all tenant types involved. Retail benefits from concentrated visibility and footfall; office space benefits from being insulated from that same foot traffic; and F&B benefits from proximity to both, capturing daytime retail visitors and building its own evening destination appeal. Aura Vantage’s zoning reflects that established logic rather than an ad hoc floor plan.
What This Means for Your Specific Decision
If you’re evaluating which unit to buy, start with your own business model rather than the building’s overall reputation. A retail brand should prioritize the lower-ground and ground-floor zones specifically, with direct questions about frontage width and hypermarket proximity. An F&B operator should focus on the dedicated dining zone and ask about ventilation and kitchen infrastructure. A professional service business should look toward the upper floors and ask about lift access, floor-wise pricing, and available unit sizes.
Verifying Zone-Specific Details
Given how much pricing and availability can vary meaningfully between zones within the same building, it’s worth reviewing current, floor-specific information directly rather than assuming a single price point applies across the whole project. The aura vantage sector 48 page has current floor plans and zone-wise details worth checking before you narrow down to a specific unit.
Whichever zone matches your business, it’s worth a direct conversation with the sales team about the specific floor-wise numbers rather than evaluating the project purely at the building level.